Bir pens salgı sınıfının gerçekte ne vaat ettiği: nerede ve nasıl ölçüldüğü, ayrıca parçaya kadar olan hata birikimi. BQUQ, hassas pensleri 0.005 mm sınıfında işler.
Hassas Pens Sınıfları: Salgı Spesifikasyonu Gerçekte Ne Vaat Ediyor
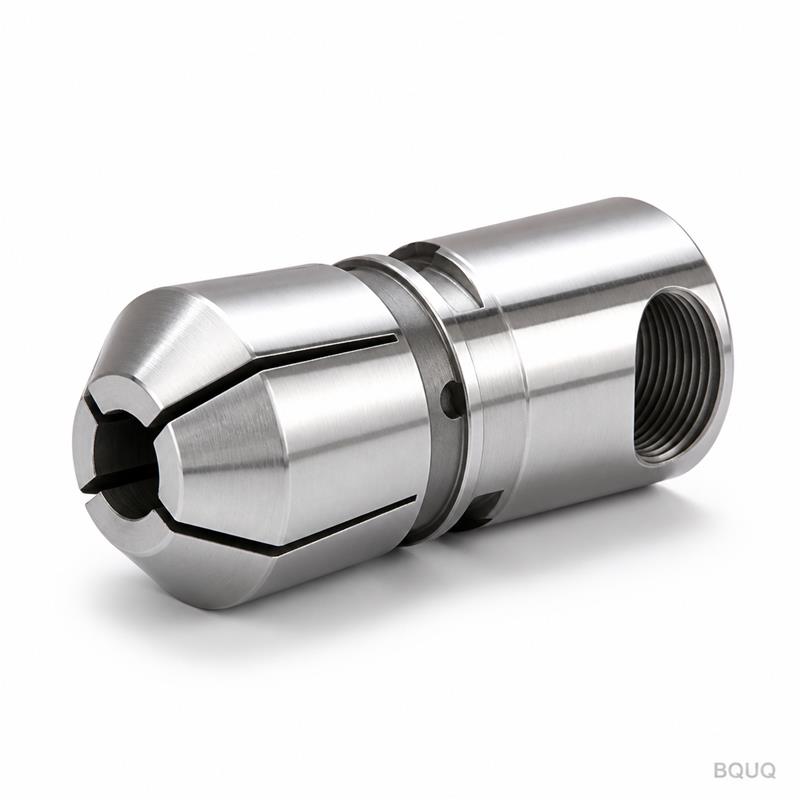
Bir pensin salgı sınıfı, belirli bir ölçüm hakkında bir vaattir: hassas taşlanmış bir test çubuğu ile, temiz bir yuva üzerinde, kontrollü bir kurulumda, pens burnunda ölçülen toplam gösterge salgısı. Bu, parçanız, iş miliniz veya takım ucunuz hakkında bir vaat değildir — pensin aşağısındaki her şey kendi hatasını ekler. Sınıfı olduğu gibi okuyun; parçalarınız sizi hayal kırıklığına uğratmak yerine spesifikasyon sayfasına uygun olacaktır.
Pens katalogları salgı değerlerini ilk sayfaya koyar çünkü bu, alıcıların karşılaştırdığı ilk şeydir. Ancak iki farklı pens üzerinde yazılı olan aynı 0.005 mm, nasıl ölçüldüğüne, hangi çubukla ve burundan hangi mesafede ölçüldüğüne bağlı olarak iki farklı gerçeği tanımlayabilir. Bu rehber spesifikasyonu çözer: hangi sınıflar mevcuttur, nasıl ölçülürler ve pens makinenize takıldığında gerçek hata bütçesi nereye gider.
Sınıf Merdiveni ve Her Seviyenin Maliyeti
Pens doğruluğu genellikle üç geniş kademede satılır ve fiyat, rakamlardan daha hızlı yükselir. Standart pensler delme ve genel frezeleme için hizmet eder; hassas pensler finisaj operasyonları için mevcuttur; yüksek hassasiyetli pensler ise salgının ana özellik olduğu işler içindir. Kademeler yasal bir standart değildir — ISO 15488, ER penslerin geometrisini ve test yöntemini tanımlar; üreticiler bunun üzerine kendi sınıf etiketlerini tanımlar, bu nedenle sayıları karşılaştırmadan önce test koşullarını karşılaştırın.
| Sınıf (tipik) | Tipik burun salgısı | Tipik maliyet çarpanı | Sınıfın fiyatını hak ettiği yer |
|---|---|---|---|
| Standart | ~0.015 mm | 1.0× | Delme, kaba işleme, genel takım tutma |
| Hassas | ~0.005–0.008 mm | 1.5–3× | Finisaj, raybalama, sıkı delik konumu |
| Yüksek hassasiyet | ≤0.005 mm | 3×+ | Mikro takımlar, kritik özellikler, minimum takım aşınması |
Bunlar tipik fiyat ilişkileriyle birlikte tipik endüstri kademeleridir, sabit bir tablo değildir — her üretici kendi değerlerini yayınlar. Ekonomik ders her yerde aynıdır: salgı bir eğri üzerinde paraya mal olur, bu nedenle kataloğu iyi gösterecek sınıfı değil, en sıkı operasyonun ihtiyaç duyduğu sınıfı satın alın. On takımdan biri hassasiyet gerektiriyorsa, dokuz standart ve bir hassas satın alın.
Bir Salgı Sınıfı Aslında Nasıl Ölçülür
Standart test son derece spesifiktir. Pens temizlenir ve temiz bir tutucuya oturtulur. Tam nominal sap boyutuna taşlanmış ve sub-mikron seviyesinde düz olan bir test çubuğu, belirtilen torkla sıkıştırılır. İş mili veya tutucu yavaşça dönerken bir gösterge çubuğun yüzeyini okur — toplam gösterge salgısı (TIR), yüksek ve düşük okumalar arasındaki farktır. Değer normalde burunda ve bazen belirli bir mesafede tekrar verilir, çünkü çubuk eğilirse salgı, kavramadan uzaklaştıkça artar.
İki "aynı" değerin karşılaştırılabilir olup olmadığına üç ayrıntı karar verir. Birincisi, çubuk: kendi bükülmesi 0.005 mm olan üretim kalitesinde bir çubuk, okumaya hâkim olur. İkincisi, konum: pens herhangi bir eğimle kavrarsa, burundaki salgı ile 50 mm uzaktaki salgı, sınıfın kendisinden daha fazla farklılık gösterebilir. Üçüncüsü, tork: düşük veya aşırı torklu somunlar, okumayı sınıflar arasındaki farktan daha fazla değiştirir. Çubuk, mesafe ve torku belirtmeyen bir spesifikasyon sayfası, bir pazarlama sayfasıdır.
| Ölçüm değişkeni | Neden önemlidir |
|---|---|
| Test çubuğu düzlüğü | Çubuk hatası doğrudan okumaya eklenir |
| Gösterge konumu | Salgı, burundan uzaklaştıkça artar |
| Somun torku | Pens büzülmesini ve oturmasını değiştirir |
| Yuva temizliği | Tek bir talaş tanesi bir salgı olayıdır |
| Dönüş hızı | Yavaş manuel dönüş standarttır; hız kendi dinamiklerini ekler |
Hata Birikimi: Pens Sınıfından Parça Gerçeğine
Hayal kırıklıklarının çoğunun doğduğu yer burasıdır. Pensin sınıfı, şu şekilde işleyen bir hata bütçesindeki tek terimdir: iş mili burnu salgısı, tutucu veya ayna konikliği doğruluğu, pens yuvası eşmerkezliliği, pens sınıfı, somun oturması, takım veya çubuk düzlüğü — ve iş bağlama için, stokun kendi yuvarlaklığı ve düzlüğü. 0.01 mm burun salgısı olan bir iş milindeki 0.005 mm pens, 0.015 mm sınıfında parçalar üretir ve bu pensin hatası değildir. Pens salgısı açıklamamız, iş milinden parçaya kadar tüm zinciri adım adım anlatır.
Pratik yöntem, bileşeni değil montajı ölçmektir. Pens ve aynayı takın, taşlanmış bir test çubuğunu sıkıştırın ve burunda ve çalışma mesafesinde TIR'ı okuyun. Bu değer, prosesinizin gerçekte sahip olduğu şeydir. Gereksiniminizi karşılıyorsa, sınıf işini yapıyor demektir; karşılamıyorsa, hakkını vermeyen terimi bulana kadar istifte yukarı doğru ölçün — ayna yuvası, tutucu konikliği, iş mili.
| Montaj | İzlenecek tipik TIR katkısı |
|---|---|
| İş mili burnu | Makine durumu; bir master tutucu ile kontrol edin |
| Ayna/tutucu konikliği | Kirli veya hasarlı koniklikler baskındır |
| Pens yuvası | Aşınma ve talaş burada her pensi mahveder |
| Pens sınıfı | Satın aldığınız değer |
| Çubuk/takım düzlüğü | Genellikle en büyük gizli terim |
Sınıfla Ne Yapmalı
Bir başlığa göre değil, ölçülen bir ihtiyaca göre satın alın. En sıkı özelliğinizin kesme noktasında gerçekten gerektirdiği salgıyı tanımlayın, gerçekçi katkılarla istifte geriye doğru çalışın ve bir sınıfa ulaşacaksınız — genellikle pazarlamanın önerdiğinden daha düşük. Ardından, kendi çubuğunuz ve göstergenizle varışta doğrulayın ve pens hizmette olduktan sonra tekrar doğrulayın, çünkü aşınma, pas ve kötü kullanım, sınıfları katalogların kabul ettiğinden daha hızlı bozar.
Üretim kalitesi, sınıfların kazanıldığı veya kaybedildiği yerdir. Bir pensin deliği, konikliği ve yuvaları, büzülen segmentler yük altında eşmerkezli kalacak şekilde işlenmeli ve finisajlanmalıdır — bu yüzden BQUQ, otomatik torna yaylı penslerini ve pens aynalarını, ±0.005 mm kapasiteli CNC ekipmanlarında sertleştirilmiş alaşımlı ve yay çeliğinden işler, ısıl işlem uygular ve varsaymak yerine kontrol eder. Aynı disiplin, ER pensleri oturtan takım tutucu pens aynaları için de geçerlidir. Salgı gereksiniminizi ve stok boyutlarınızı sc@bquq.com adresine gönderin, 12 iş saati içinde teklif alın.
Sıkça Sorulan Sorular
S: Bir pens üzerindeki "0.005 mm salgı" gerçekte ne anlama gelir?
C: Temiz ve doğru torklanmış bir yuvada taşlanmış bir test çubuğuyla ölçülen, pens burnundaki toplam gösterge salgısı anlamına gelir — parçanızın salgısı değil. İstif kendi hatasını ekledikçe, değerin takım ucunda veya parça yüzeyinde artmasını bekleyin.
S: Parçalarım neden pens sınıfından daha fazla salgı gösteriyor?
C: Pens, iş mili burnu salgısı, ayna konikliği durumu, yuva temizliği ve stok düzlüğünü içeren bir hata istifindeki tek terimdir. Gerçek katkıyı bulmak için montajı bir test çubuğuyla ölçün ve istifte geriye doğru çalışın.
S: Hassas sınıf bir pens, fiyat farkına değer mi?
C: Yalnızca operasyonun gerektirdiği yerlerde — finisaj, raybalama ve kritik özellikler. Genel delme ve kaba işleme için standart bir pens aynı sonucu verir. Toleransınızı belirleyen takımlar için hassas, geri kalanı için standart satın alın.
S: Bir pensin salgı sınıfını varışta nasıl doğrulamalıyım?
C: Yuvayı temizleyin, pensi temiz bir tutucuya takın, nominal sap boyutunda düz bir test çubuğu sıkıştırın, somunu spesifikasyona göre torklayın ve iş milini elle yavaşça döndürerek burunda ve belirli bir mesafede TIR'ı okuyun.
S: Yüksek hassasiyetli bir pens, aşınmış bir aynayı düzeltebilir mi?
C: Hayır. Pens aynaya oturur, bu nedenle ayna konikliği aşınması, kiri veya eksantrikliği doğrudan iş parçasına geçer. Önce yuvayı düzeltin, sonra pens sınıfına para harcayın — aşınmış bir aynada pensi yükseltmek, kullanamayacağınız doğruluk için ödeme yapmaktır.
BQUQ Mühendislik Ekibi tarafından yazılmıştır. BQUQ, Çin'in Dongguan şehrinde, CNC işleme, metal damgalama, özel yaylar, soğutucu ve pens hatlarını tek çatı altında yürüten ISO9001 sertifikalı bir kaynak fabrikasıdır. Çizimlerinizi sc@bquq.com adresine veya WhatsApp +86 13713157787 numarasına gönderin, 12 iş saati içinde teklif alın. www.bquq.com